
5347 Highway 1 Salmon River, Nova Scotia B5A 5B2
$219,900
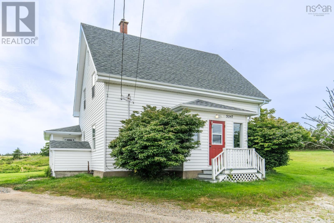
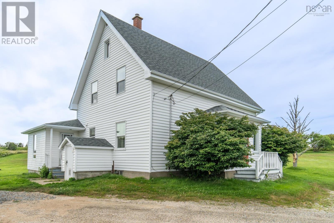
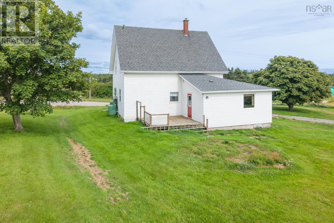
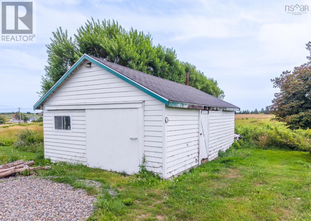
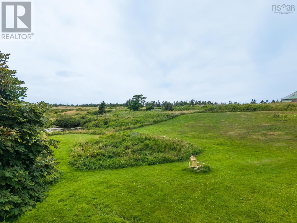
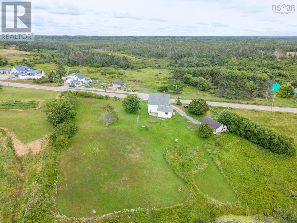
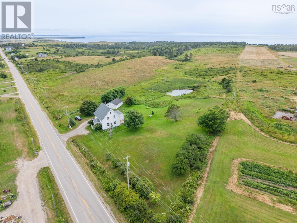
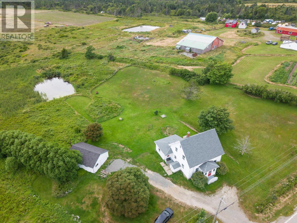
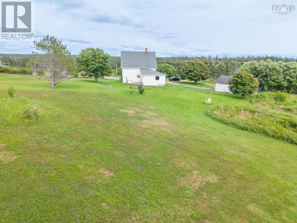
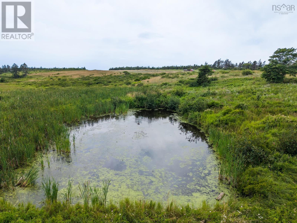
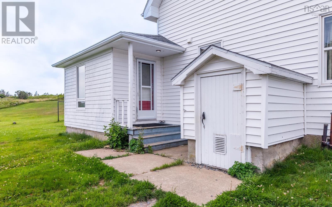
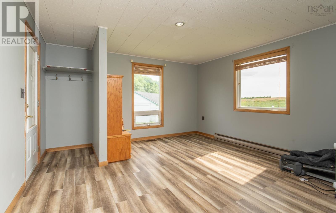
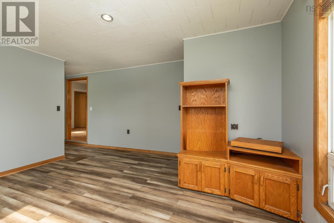
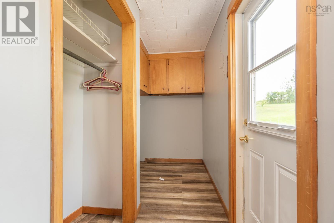
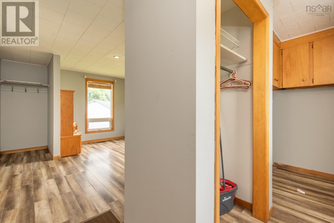
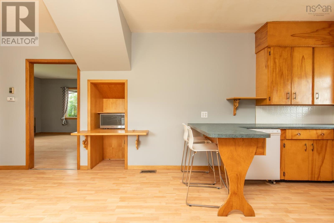
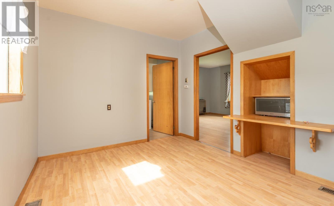
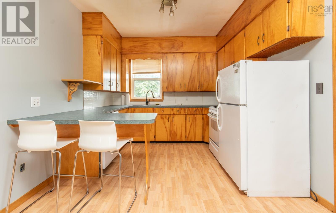
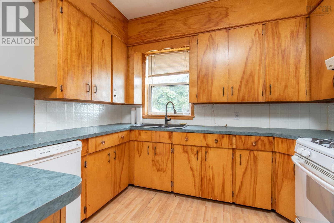
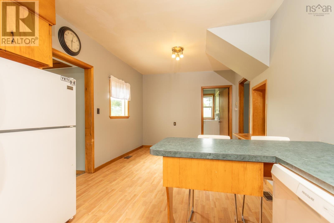
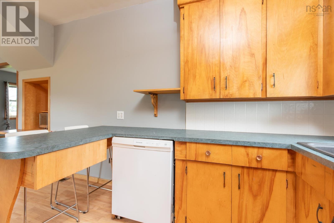
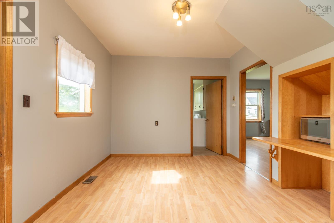
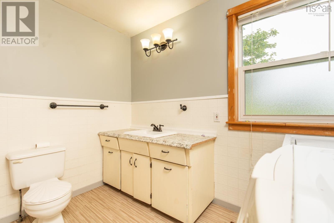

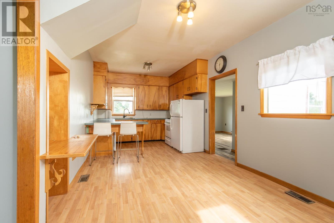
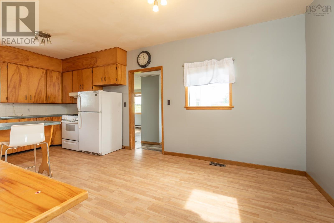
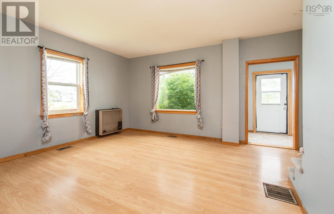
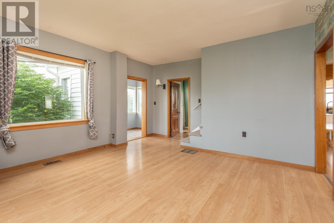
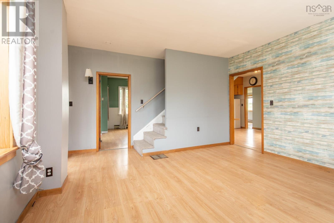
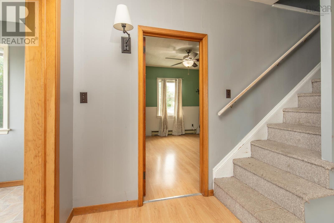
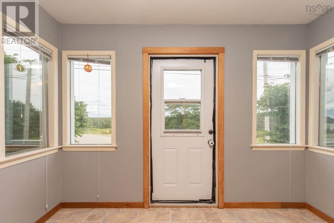
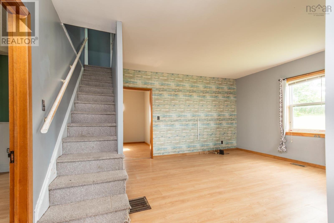
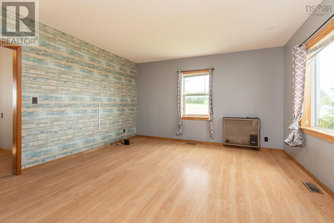
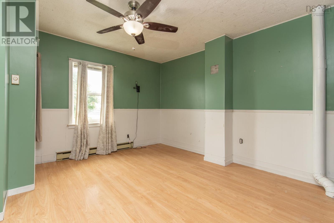
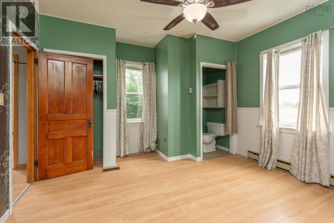
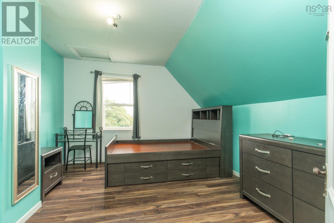
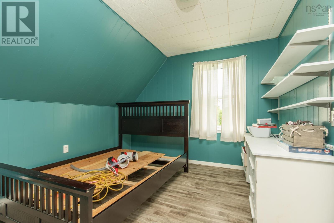
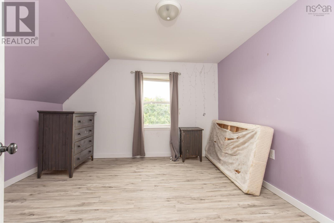
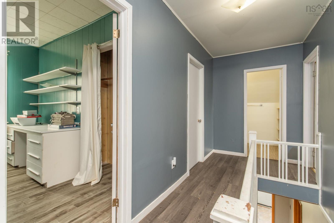
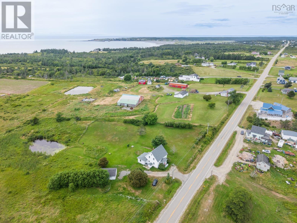
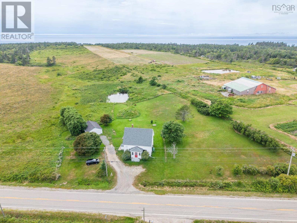
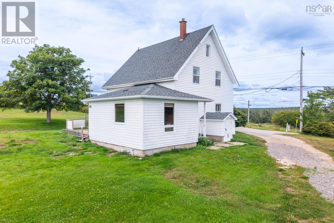
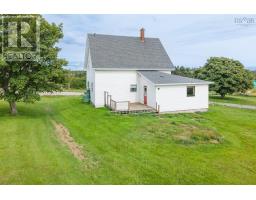
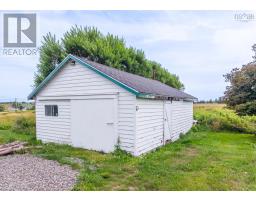
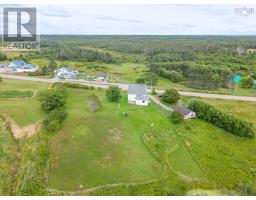
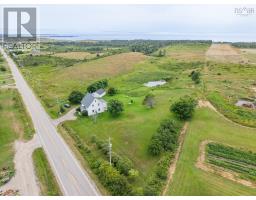
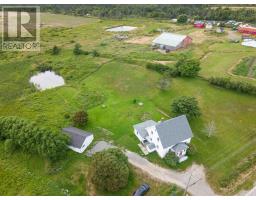
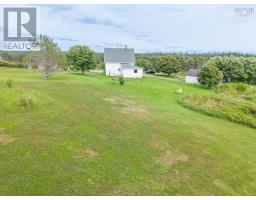
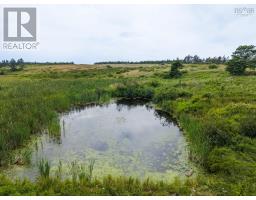
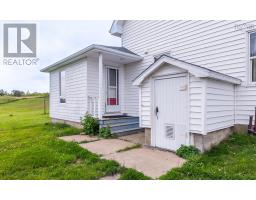
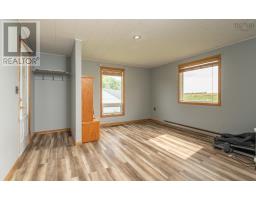
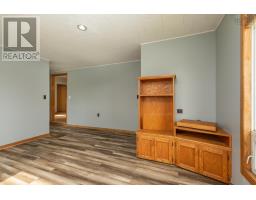
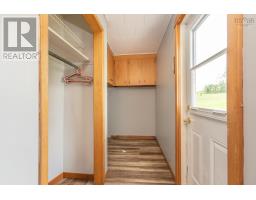
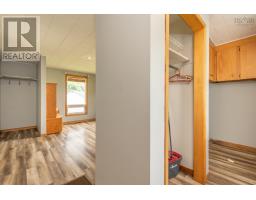
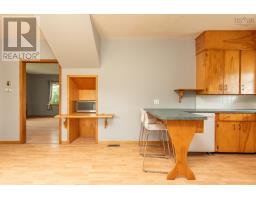
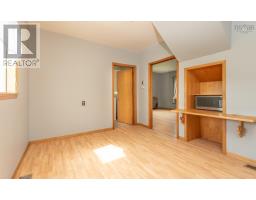
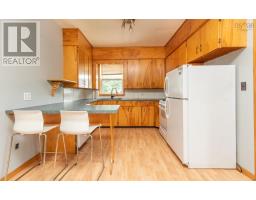
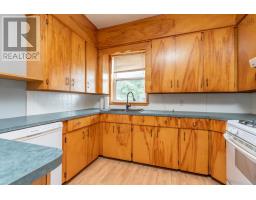
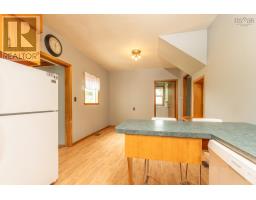
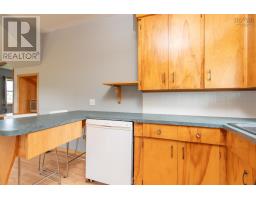
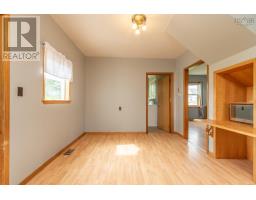
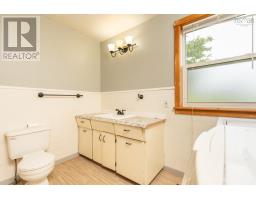
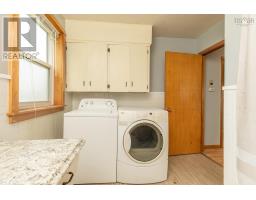
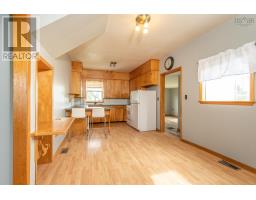
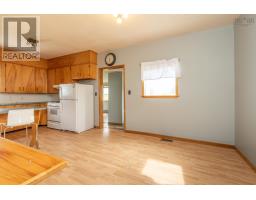
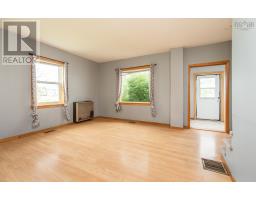
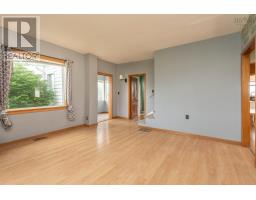
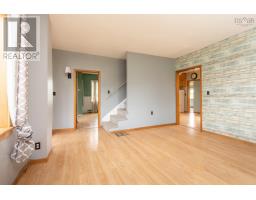
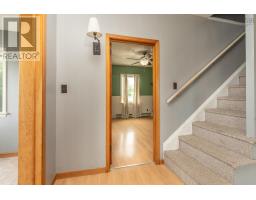
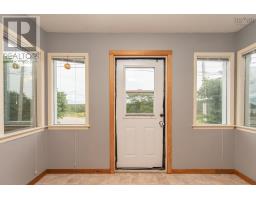
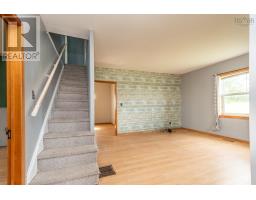
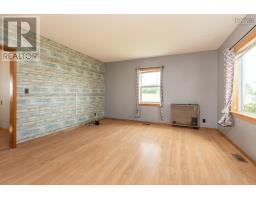
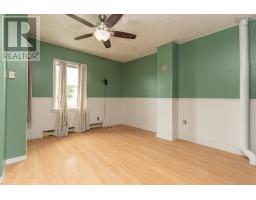
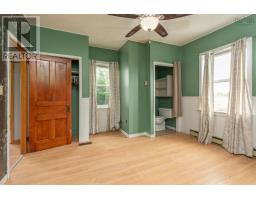
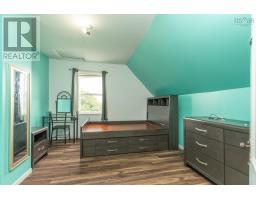
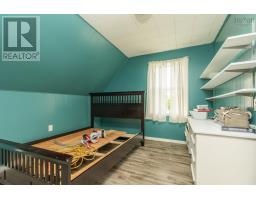
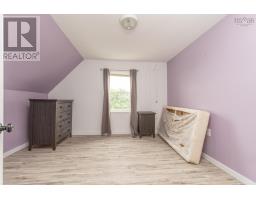
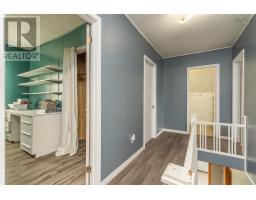
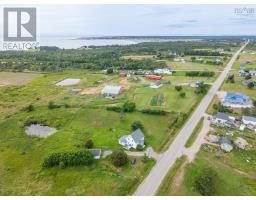
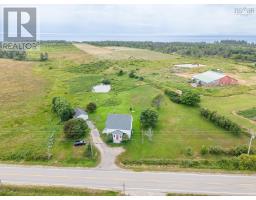
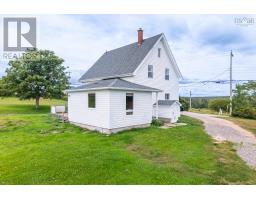
PRICE REDUCED! Welcome to this freshly updated family home set on nearly two acres just 15 minutes from Yarmouth. Offering 5 bedrooms, 3 bathrooms, a detached garage, and beautiful ocean views, this property combines space, comfort, and convenience in a peaceful country setting. Step inside to a bright, welcoming interior with spacious living areas designed for everyday family living. Large windows fill the home with natural light, while the functional layout provides plenty of room for a growing family, guests, a home office, or hobbies. Recent updates give the home a fresh, modern feel, making it move-in ready. Outside, the expansive property offers endless possibilities for children, pets, gardening, or simply enjoying the privacy and tranquility of rural living. The detached garage provides excellent storage, workspace, or covered parking. Whether you're searching for your first home or need more space for a growing family, this property delivers exceptional value with its generous layout, acreage, and scenic ocean views. Enjoy the best of country living while remaining just minutes from schools, shopping, restaurants, healthcare, and all the amenities of Yarmouth. (id:38197)
Property Details
| MLS® Number | 202606498 |
| Property Type | Single Family |
| Community Name | Salmon River |
| View Type | Ocean View |
Building
| Bathroom Total | 3 |
| Bedrooms Above Ground | 5 |
| Bedrooms Total | 5 |
| Appliances | Stove, Dryer |
| Construction Style Attachment | Detached |
| Exterior Finish | Vinyl |
| Flooring Type | Ceramic Tile, Laminate |
| Foundation Type | Poured Concrete |
| Half Bath Total | 2 |
| Heating Fuel | Oil |
| Heating Type | Furnace |
| Stories Total | 2 |
| Size Interior | 1,905 Ft2 |
| Total Finished Area | 1905 Sqft |
| Type | House |
| Utility Water | Drilled Well |
Parking
| Garage | |
| Detached Garage | |
| Gravel |
Land
| Acreage | Yes |
| Sewer | Septic System |
| Size Irregular | 1.9262 |
| Size Total | 1.9262 Ac |
| Size Total Text | 1.9262 Ac |
Rooms
| Level | Type | Length | Width | Dimensions |
|---|---|---|---|---|
| Second Level | Bedroom | 12.7X12.7 | ||
| Second Level | Bedroom | 11.2X10.7 | ||
| Second Level | Bedroom | 10.4X12.7 | ||
| Second Level | Bedroom | 10.8X10.7 | ||
| Second Level | 2pc Bathroom | 6.4X5.1 | ||
| Main Level | Mud Room | 11.4X5.6 | ||
| Main Level | Living Room | 14X16.10 | ||
| Main Level | Laundry / Bath | 10.8X8.7 | ||
| Main Level | Kitchen | 13.1X10.1 | ||
| Main Level | Recreational, Games Room | 10X14.1 | ||
| Main Level | Primary Bedroom | 14.0X12.3 | ||
| Main Level | 2pc Ensuite Bath | 5.9X3 |
https://www.realtor.ca/real-estate/29566290/5347-highway-1-salmon-river-salmon-river
Contact Us
Contact us for more information

The trademarks REALTOR®, REALTORS®, and the REALTOR® logo are controlled by The Canadian Real Estate Association (CREA) and identify real estate professionals who are members of CREA. The trademarks MLS®, Multiple Listing Service® and the associated logos are owned by The Canadian Real Estate Association (CREA) and identify the quality of services provided by real estate professionals who are members of CREA. The trademark DDF® is owned by The Canadian Real Estate Association (CREA) and identifies CREA's Data Distribution Facility (DDF®)
August 10 2026 12:23:27
Nova Scotia Association of REALTORS®
Royal LePage Atlantic (Mahone Bay)