
41 School Street Lower West Pubnico, Nova Scotia B0W 2C0
$195,000
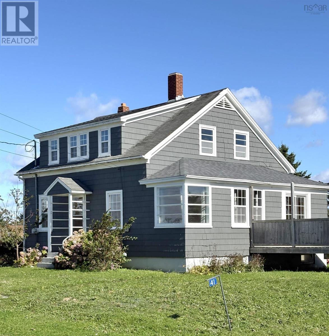
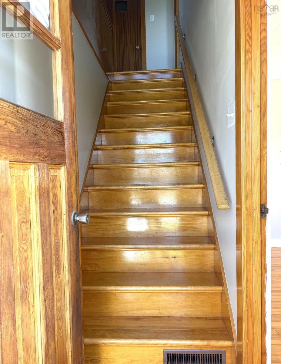
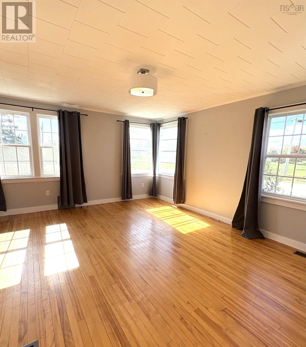
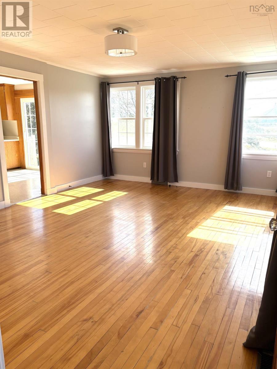
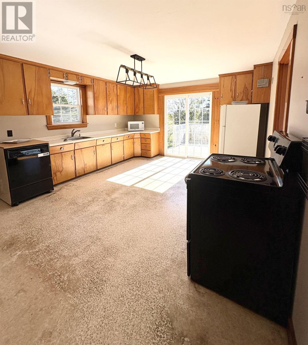
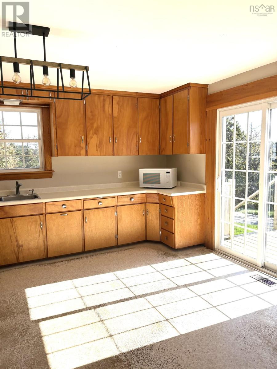
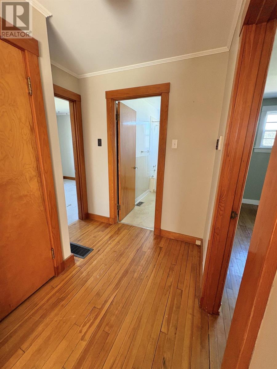
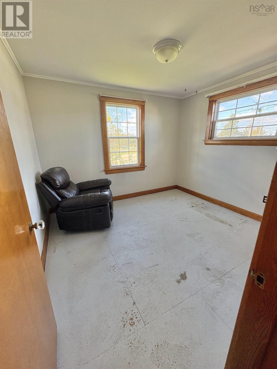
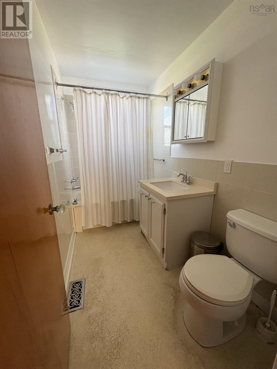
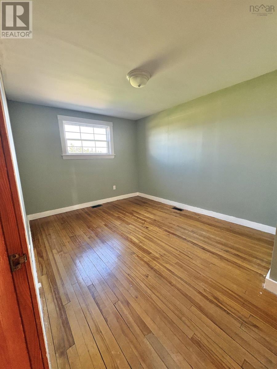
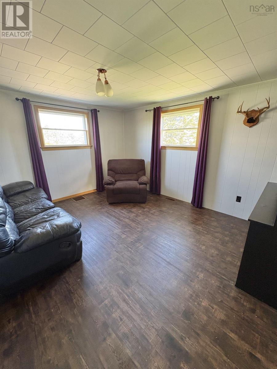
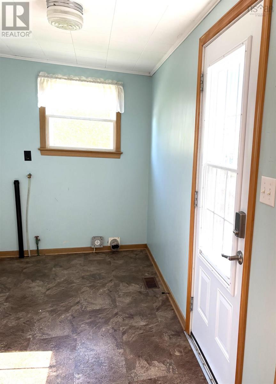
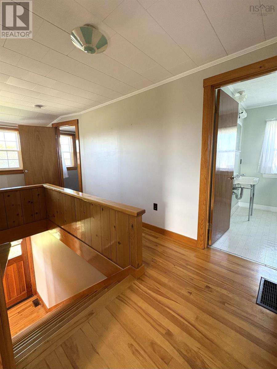
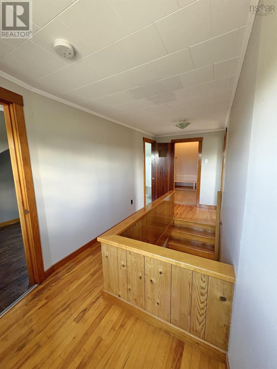
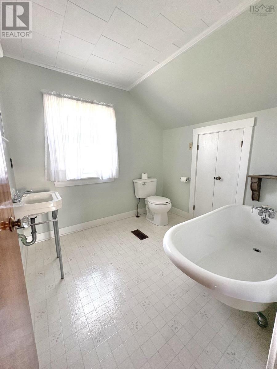
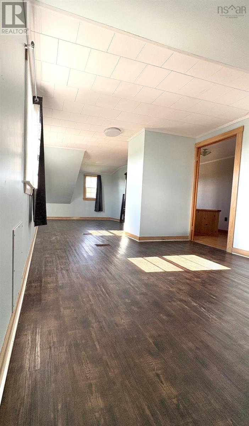
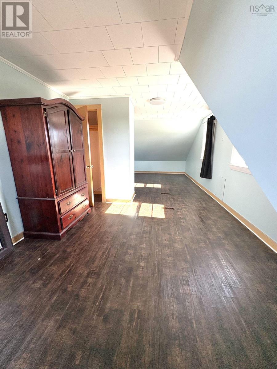
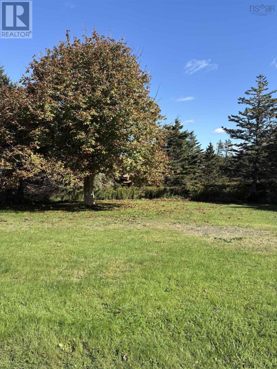
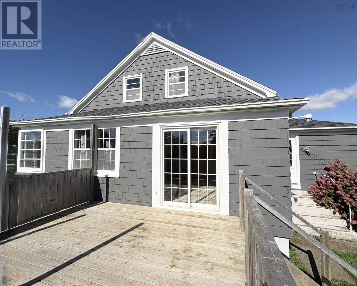
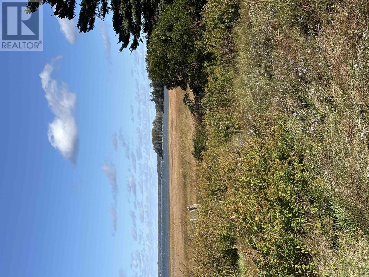
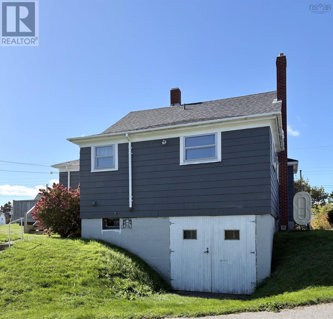
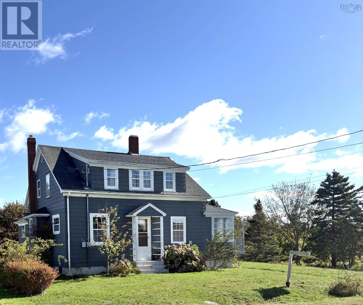
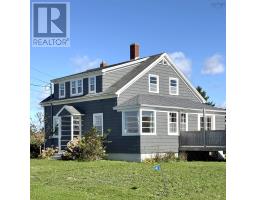
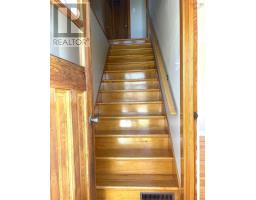
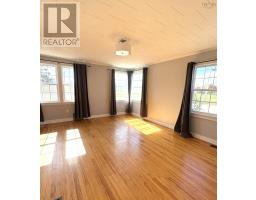
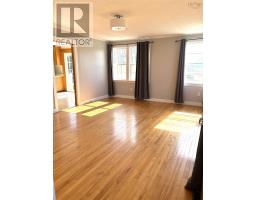
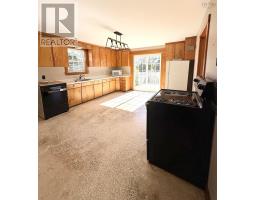
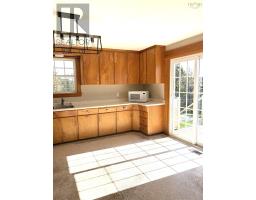
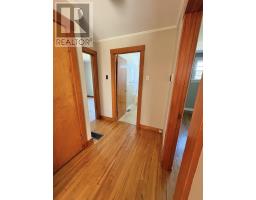
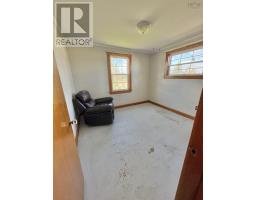
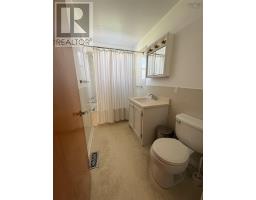
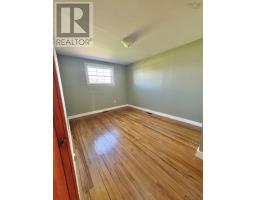
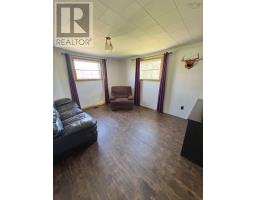
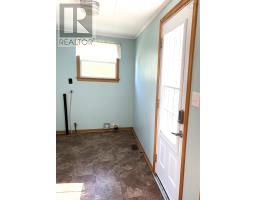
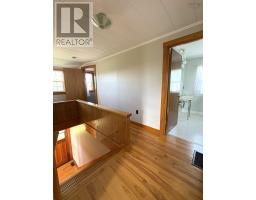
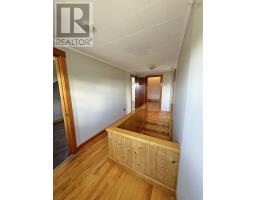
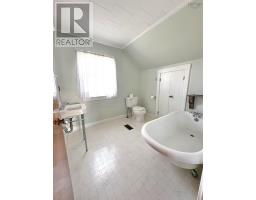
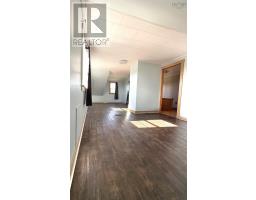
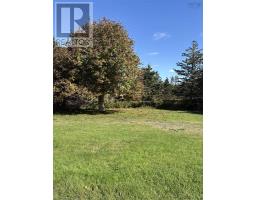
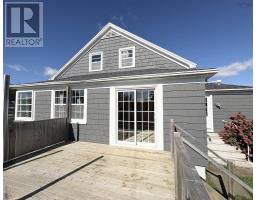
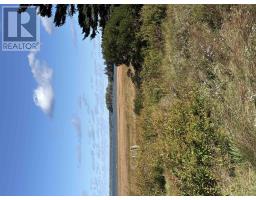
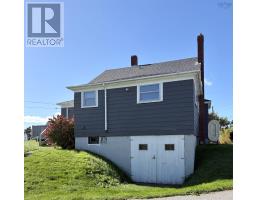
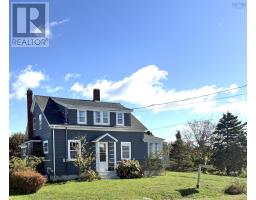
More space than you might expect, ocean views and the opportunity to make it your own! Priced at $195,000, this Lower West Pubnico home offers an inviting starting point for first-time buyers willing to take on updates. Just off the main road, the property features ocean views and a treed, rolling yard with room to relax, garden or gather with friends. Inside, a spacious, sunny eat-in kitchen, bright living room and hardwood floors provide a welcoming foundation for your ideas. Flexible spaces offer options for an additional bedroom, home office, hobbies or extra storage, while two full bathroomsone on each leveland a rear mudroom/laundry area add everyday convenience. A deck off the kitchen extends your living space outdoors. The home requires updating, giving its next owners the opportunity to refresh the spaces to suit their style. Close to local amenities in a welcoming Acadian community, this could be the place to begin your homeownership journey. (id:38197)
Property Details
| MLS® Number | 202525668 |
| Property Type | Single Family |
| Community Name | Lower West Pubnico |
| Amenities Near By | Golf Course, Shopping, Place Of Worship |
| Features | Sloping |
| View Type | Ocean View |
Building
| Bathroom Total | 2 |
| Bedrooms Above Ground | 3 |
| Bedrooms Total | 3 |
| Appliances | Range - Electric, Dishwasher, Refrigerator |
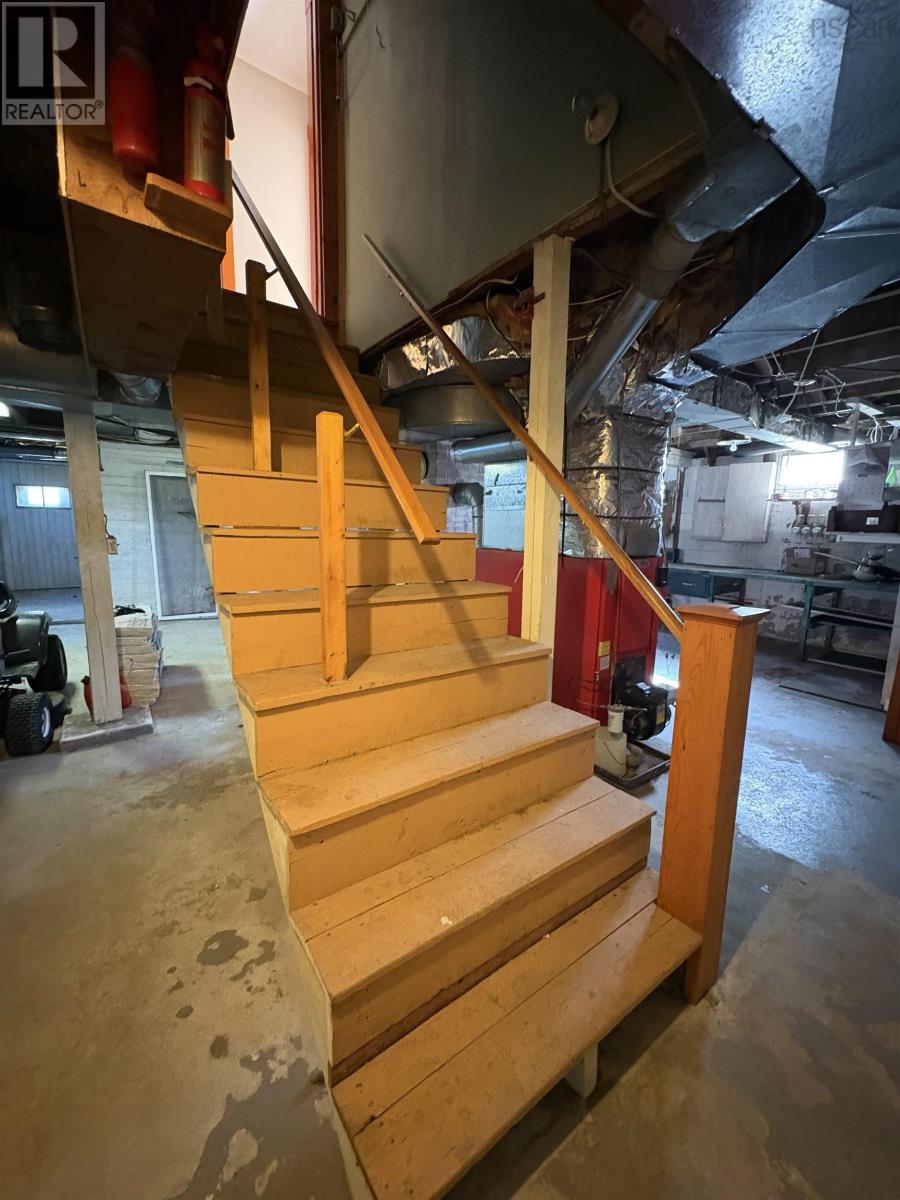
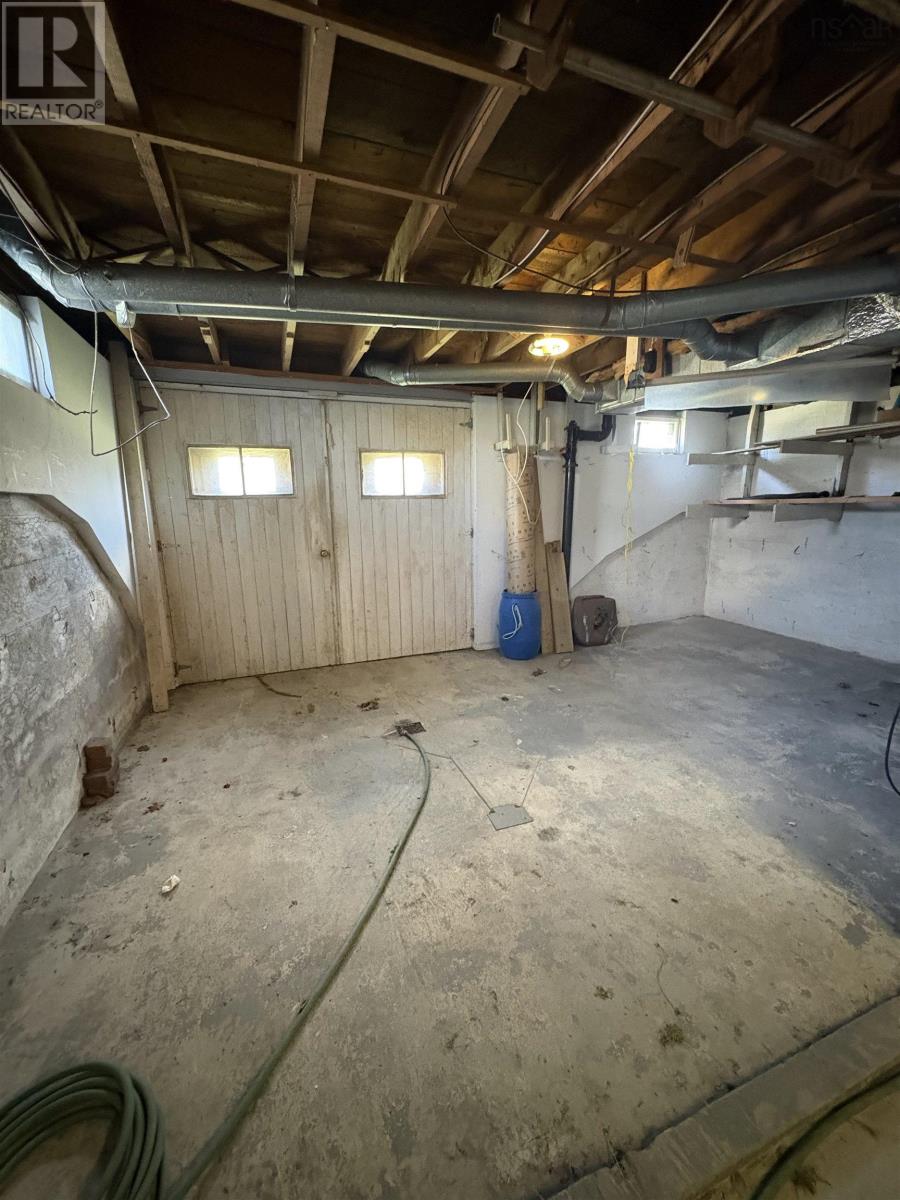
| Basement Development | Unfinished |
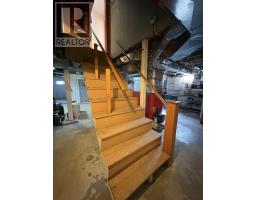
| Basement Features | Walk Out |
| Basement Type | Full (unfinished) |
| Constructed Date | 1955 |
| Construction Style Attachment | Detached |
| Exterior Finish | Wood Siding |
| Flooring Type | Hardwood, Laminate, Linoleum, Vinyl |
| Foundation Type | Concrete Block |
| Heating Fuel | Oil |
| Heating Type | Forced Air, Furnace |
| Stories Total | 2 |
| Size Interior | 1,603 Ft2 |
| Total Finished Area | 1603 Sqft |
| Type | House |
| Utility Water | Dug Well, Shared Well |
Parking
| Paved Yard |
Land
| Acreage | No |
| Land Amenities | Golf Course, Shopping, Place Of Worship |
| Landscape Features | Partially Landscaped |
| Sewer | Municipal Sewage System |
| Size Irregular | 0.6 |
| Size Total | 0.6 Ac |
| Size Total Text | 0.6 Ac |
Rooms
| Level | Type | Length | Width | Dimensions |
|---|---|---|---|---|
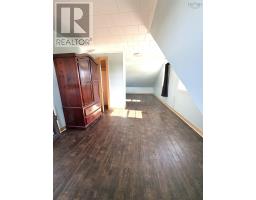
| Second Level | Bedroom | (26.9 x 10.9) - 4.1 x 2 | ||
| Second Level | Bedroom | 13.4 x 7.3 (Irregular) | ||
| Second Level | 4pc Bathroom | 8.1 x 7.4 | ||
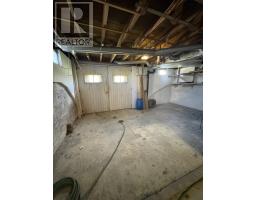
| Basement | Workshop | 20 x 31 + 18.4 x 11.1 | ||
| Basement | Utility Room | 7.7 x 7 | ||
| Main Level | Eat In Kitchen | 15.2 x 12.8 | ||
| Main Level | Living Room | (12.8 x 16.6) -Jog | ||
| Main Level | Bedroom | (12.8 x 16.6) -Jog(13.2 x 9.7) | ||
| Main Level | Family Room | 11.5 x 13.2 | ||
| Main Level | Laundry / Bath | 5.3 x 11.2 | ||
| Main Level | 4pc Bathroom | 9.1 x 5 | ||
| Main Level | Den | 9.7 x 10.5 | ||
| Main Level | Foyer | 3.2 x 3 |
https://www.realtor.ca/real-estate/28980773/41-school-street-lower-west-pubnico-lower-west-pubnico
Contact Us
Contact us for more information

The trademarks REALTOR®, REALTORS®, and the REALTOR® logo are controlled by The Canadian Real Estate Association (CREA) and identify real estate professionals who are members of CREA. The trademarks MLS®, Multiple Listing Service® and the associated logos are owned by The Canadian Real Estate Association (CREA) and identify the quality of services provided by real estate professionals who are members of CREA. The trademark DDF® is owned by The Canadian Real Estate Association (CREA) and identifies CREA's Data Distribution Facility (DDF®)
October 17 2026 12:23:28
Nova Scotia Association of REALTORS®
Modern Realty