
5956 Highway 1 Mavillette, Nova Scotia B5A 5B3
$358,900
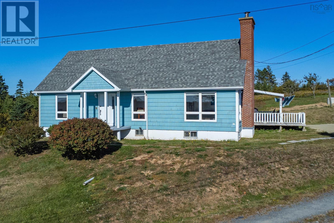
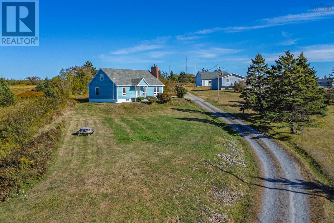
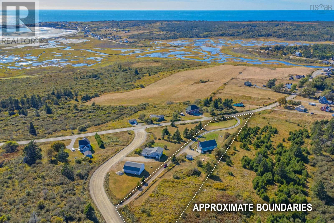
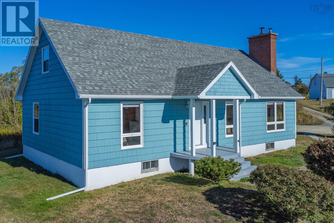
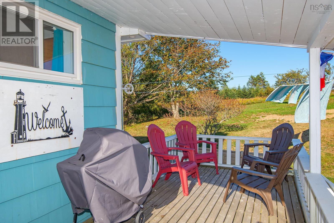
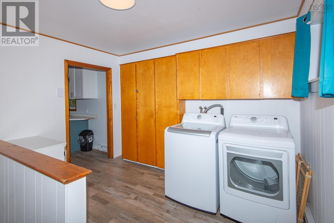
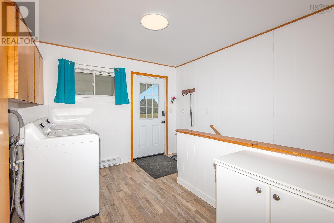
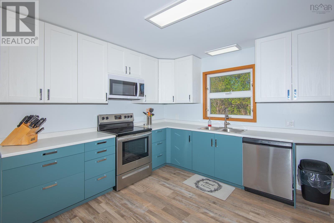
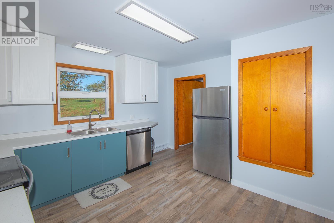
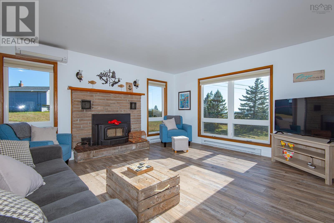
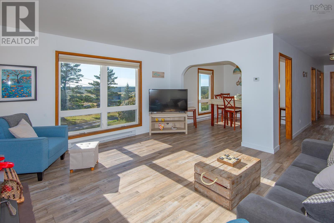
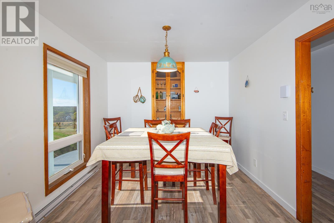
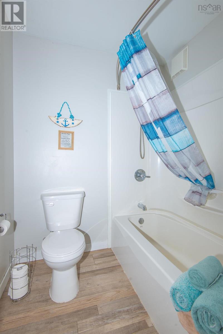
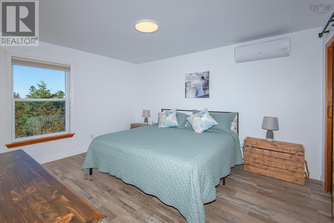
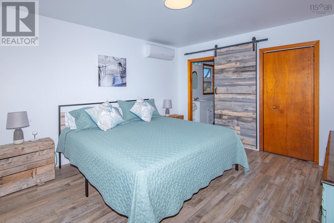
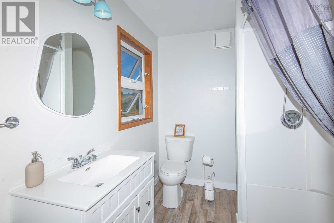
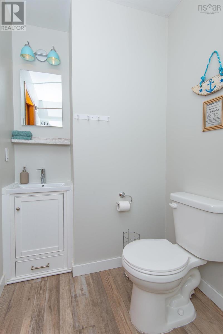
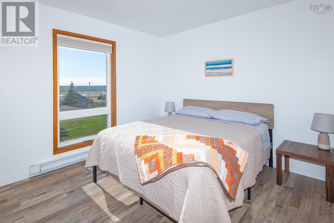
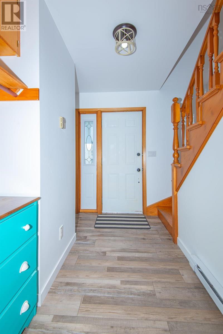
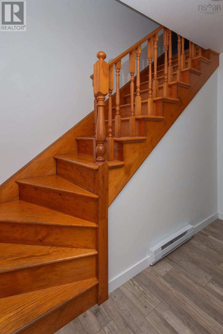
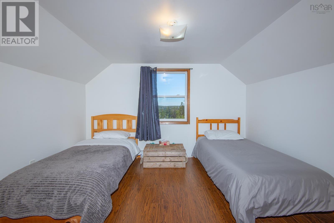
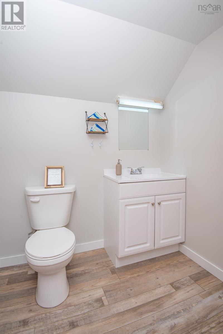
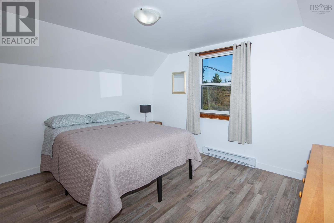
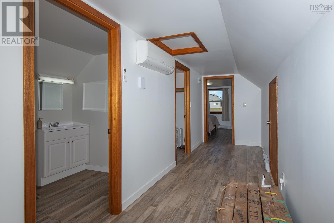
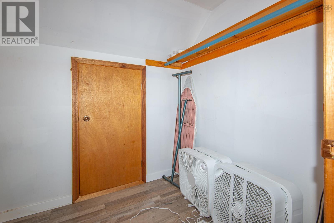
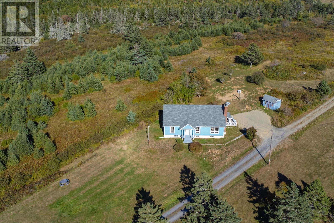
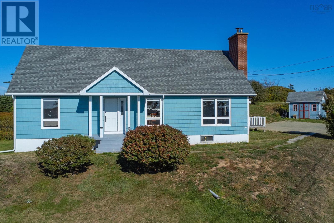
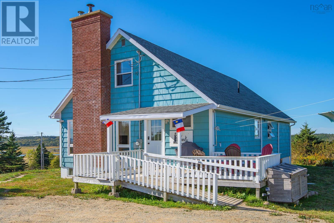
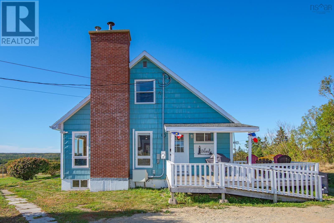
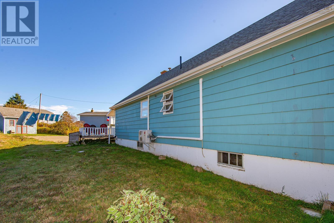
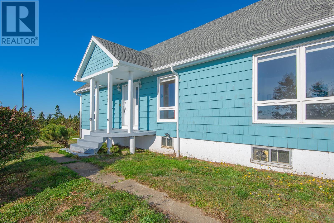
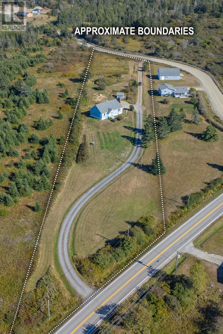
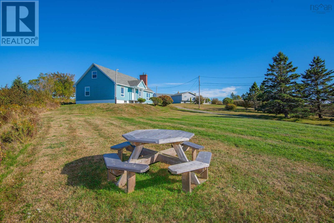
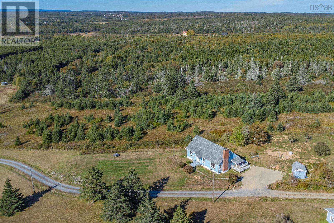
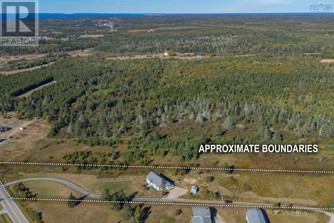
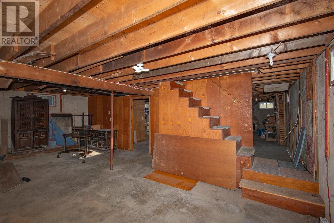
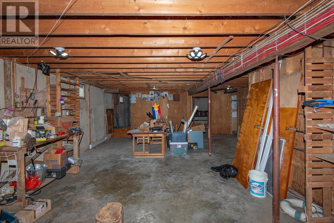
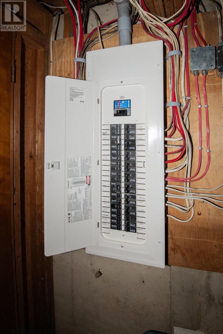
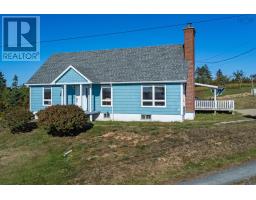
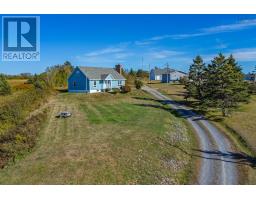
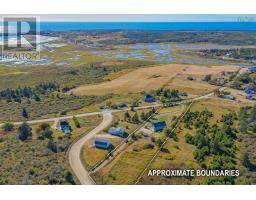
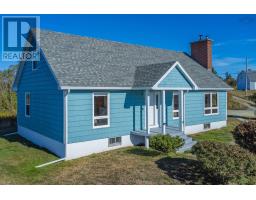
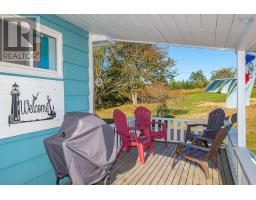
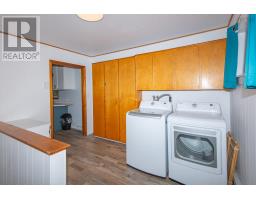
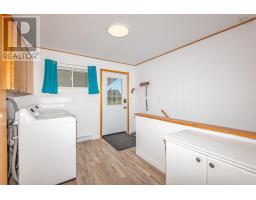
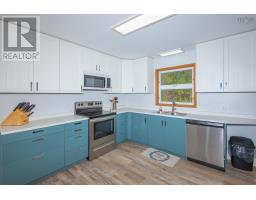
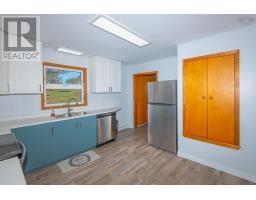
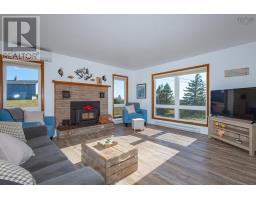
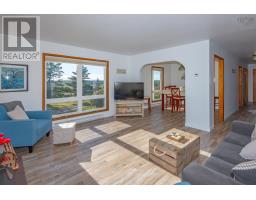
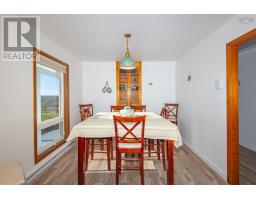
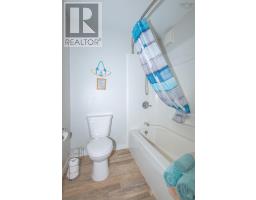
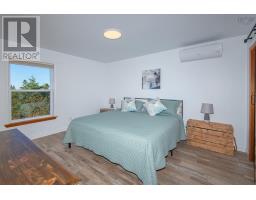
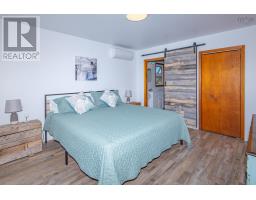
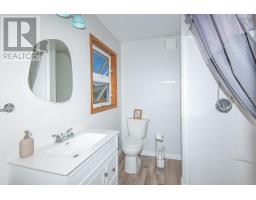
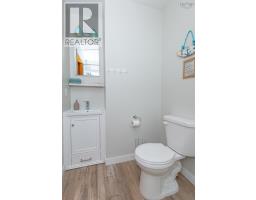
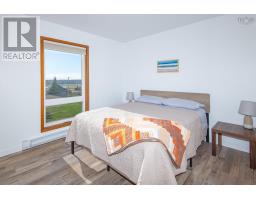
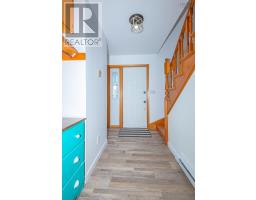
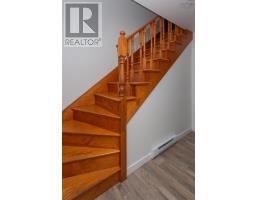
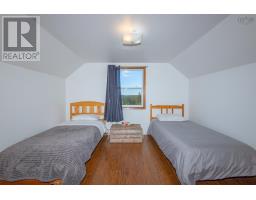
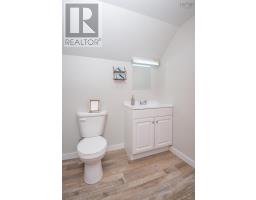

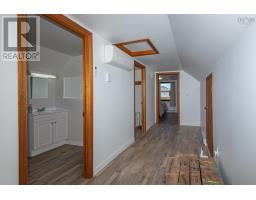
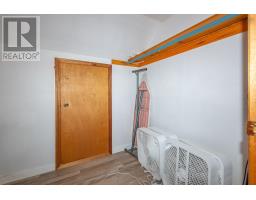
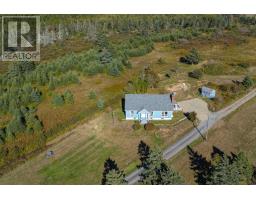
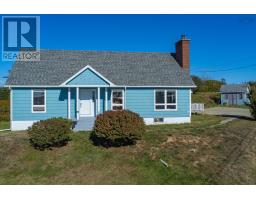
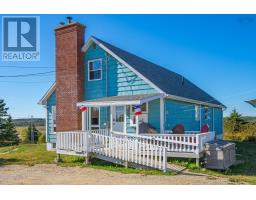
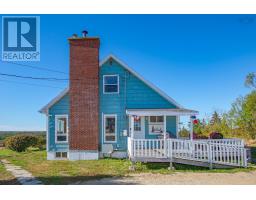
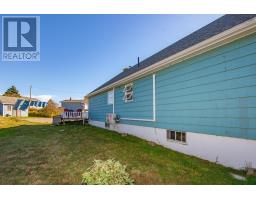
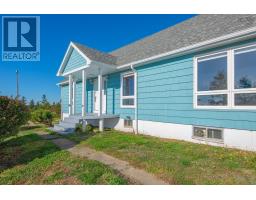
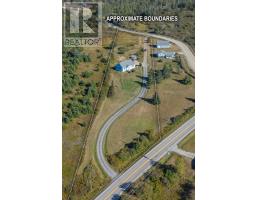
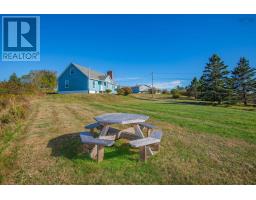
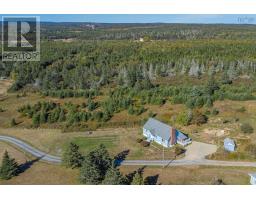
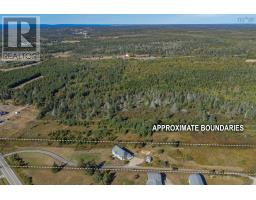
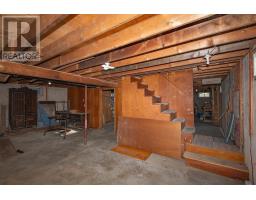
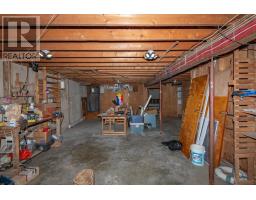
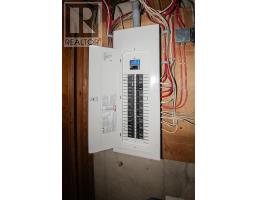
Set on just over 2 acres with sweeping views of Mavillette Beach, this elegant 4-bedroom, 2.5-bath home offers a rare blend of modern updates, generous living spaces, and an unmatched coastal setting. Only minutes from the beach and 25 minutes to Yarmouth, the property is ideally located to balance relaxation with convenience. The main level welcomes you with a well-planned mudroom/laundry, a brand new kitchen, a spacious dining room, and a sunlit living room with low windows designed to frame the view. A separate front entry leads into a gracious main hall, adding to the homes inviting layout. The primary suite with ensuite, a second bedroom, and a full bath complete the main floor. Upstairs, two additional bedrooms, a new half bath, and abundant storage provide comfort and function, while the high-ceilinged basement offers excellent potential for future living space. Major updated were completed- in 2023 including; 3 new bathrooms, new flooring throughout, new roof with high wind rated shingles, new gutters, new septic pipes, new window treatments, new baseboard heaters, new programmable thermostats, new back door entry system, new electrical panel, new light fixtures throughout, updated deck boards and railing, 5 new appliances. 2024 updates included; new 30' well, new driveway/parking, landscaping. 2025 updates included; bran new kitchen complete with new cabinets and countertops, new microwave. This home is truly turnkey. Combining thoughtful upgrades, expansive views, and an exceptional location, it presents a rare opportunity along Nova Scotias sought-after coast line. (id:38197)
Property Details
| MLS® Number | 202608854 |
| Property Type | Single Family |
| Community Name | Mavillette |
| Amenities Near By | Golf Course, Playground, Shopping, Place Of Worship, Beach |
| Community Features | School Bus |
| Structure | Shed |
| View Type | Ocean View |
Building
| Bathroom Total | 3 |
| Bedrooms Above Ground | 4 |
| Bedrooms Total | 4 |
| Appliances | Stove, Dryer, Washer, Microwave, Refrigerator |
| Basement Development | Unfinished |
| Basement Type | Full (unfinished) |
| Construction Style Attachment | Detached |
| Cooling Type | Air Conditioned |
| Exterior Finish | Wood Shingles |
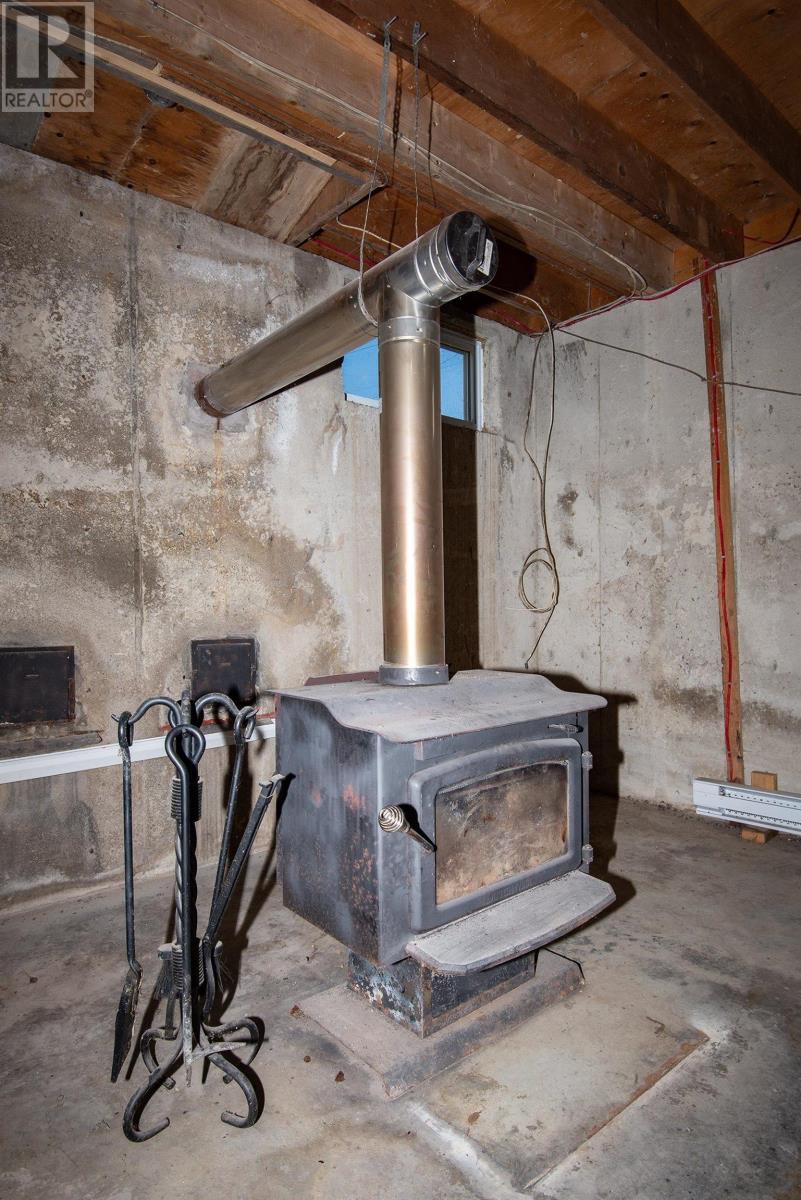
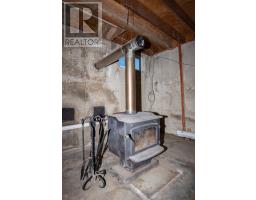
| Fireplace Present | Yes |
| Flooring Type | Hardwood, Laminate |
| Foundation Type | Poured Concrete |
| Half Bath Total | 1 |
| Heating Fuel | Electric |
| Heating Type | Baseboard Heaters, Heat Pump, Ductless |
| Stories Total | 2 |
| Size Interior | 1,787 Ft2 |
| Total Finished Area | 1787 Sqft |
| Type | House |
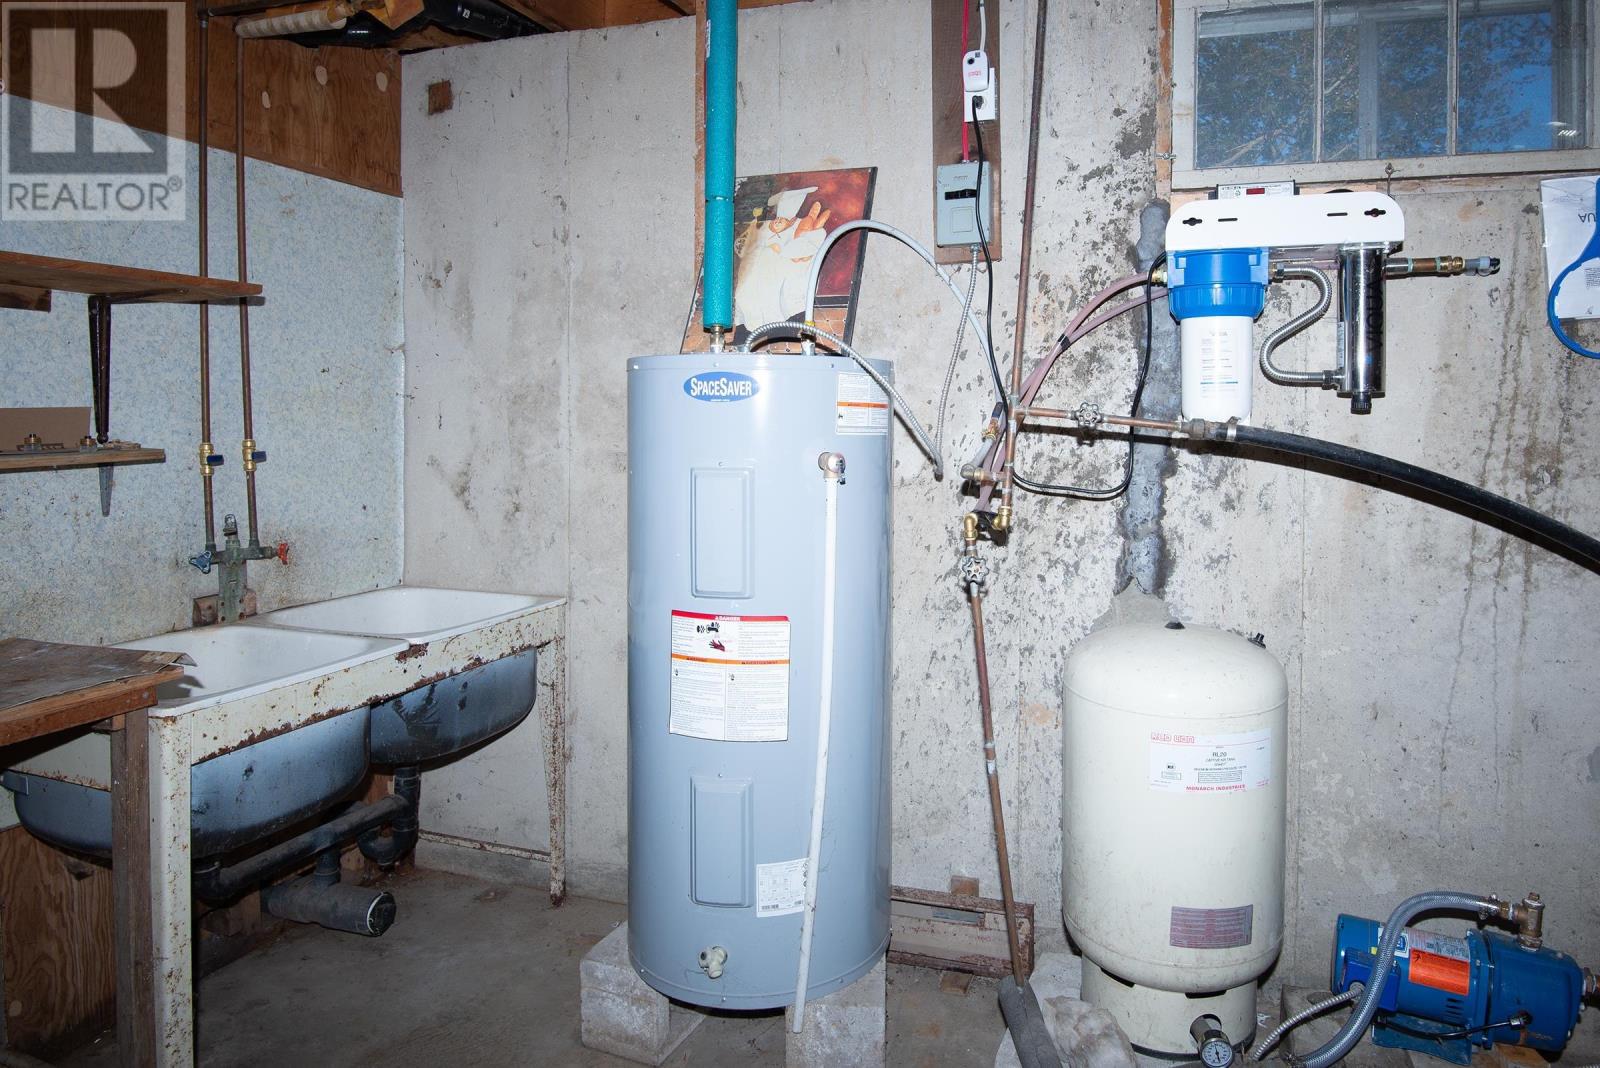
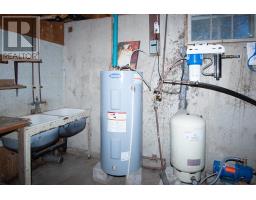
| Utility Water | Dug Well |
Parking
| Gravel |
Land
| Acreage | Yes |
| Land Amenities | Golf Course, Playground, Shopping, Place Of Worship, Beach |
| Landscape Features | Landscaped |
| Sewer | Septic System |
| Size Irregular | 2.05 |
| Size Total | 2.05 Ac |
| Size Total Text | 2.05 Ac |
Rooms
| Level | Type | Length | Width | Dimensions |
|---|---|---|---|---|
| Second Level | Bedroom | 10.11 x 11.10 | ||
| Second Level | 2pc Bathroom | 5.10 x 5.11 | ||
| Second Level | Bedroom | 10.11 x 11.10 | ||
| Second Level | Other | 5.7 x 19.11 Hall | ||
| Main Level | Mud Room | 9.6 x 11.2 Laundry | ||
| Main Level | Kitchen | 7.3x2.6 + 10.5x11.9 | ||
| Main Level | Dining Room | 9.9 x 10.9 | ||
| Main Level | Living Room | 13.9 x 15.9 | ||
| Main Level | Other | 4.3 x 24.6 Hall | ||
| Main Level | Primary Bedroom | 11.9x13.87 +Walk In | ||
| Main Level | 3pc Ensuite Bath | 6.5 x 7.5 | ||
| Main Level | Bedroom | 9.10 x 11.11 | ||
| Main Level | 4pc Bathroom | 4.9x5.8 + 1.5x1.8 | ||
| Main Level | Other | 4.4x9.9 Front Entry |
https://www.realtor.ca/real-estate/29668097/5956-highway-1-mavillette-mavillette
Contact Us
Contact us for more information

The trademarks REALTOR®, REALTORS®, and the REALTOR® logo are controlled by The Canadian Real Estate Association (CREA) and identify real estate professionals who are members of CREA. The trademarks MLS®, Multiple Listing Service® and the associated logos are owned by The Canadian Real Estate Association (CREA) and identify the quality of services provided by real estate professionals who are members of CREA. The trademark DDF® is owned by The Canadian Real Estate Association (CREA) and identifies CREA's Data Distribution Facility (DDF®)
August 05 2026 05:14:41
Nova Scotia Association of REALTORS®
Engel & Volkers (Yarmouth)